Want to see it for yourself? Contact us for a guided tour.
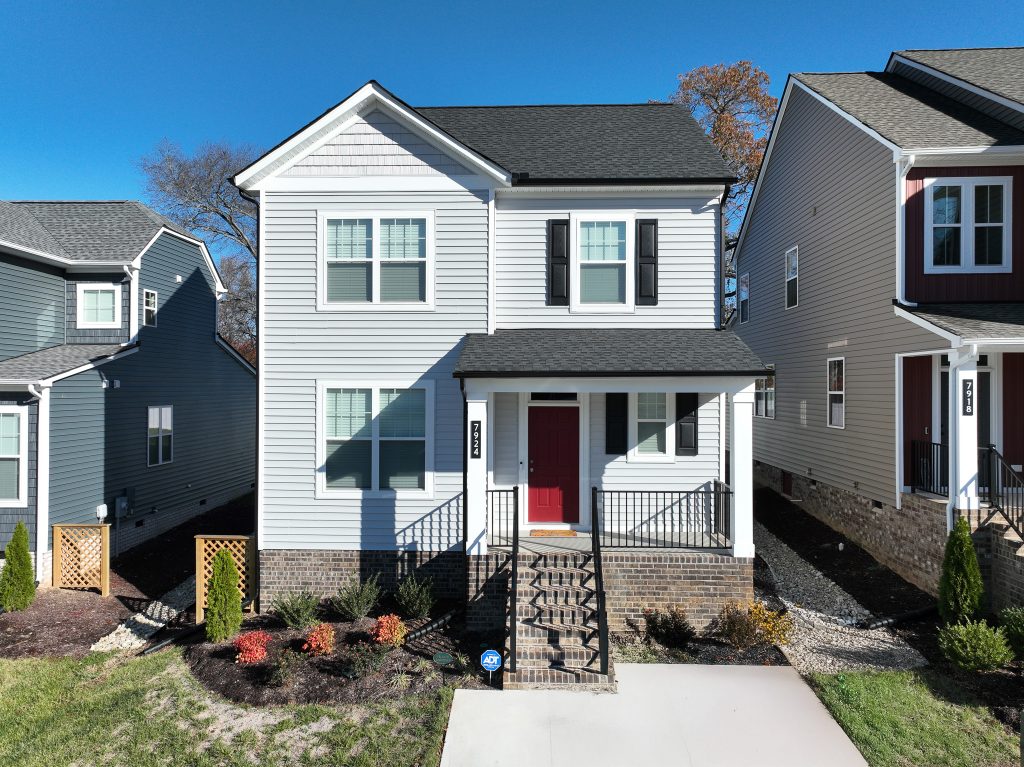
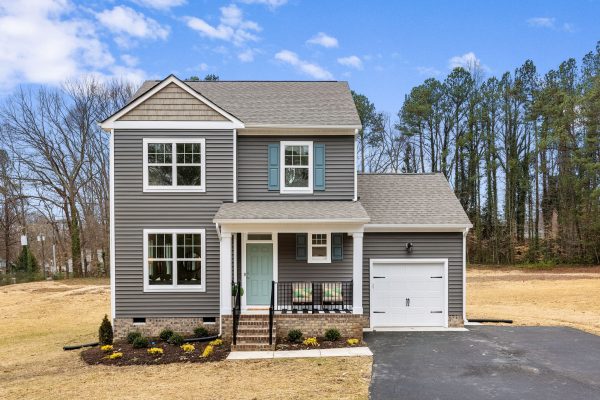
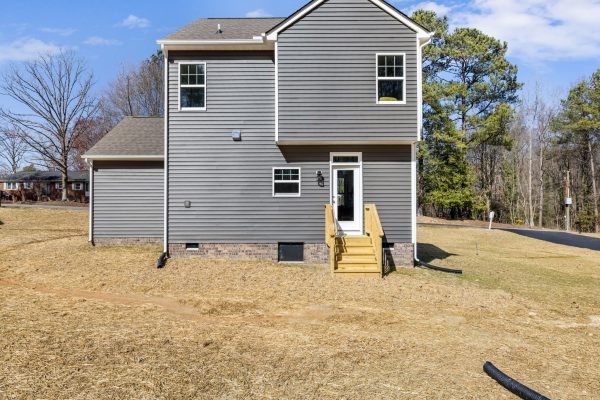
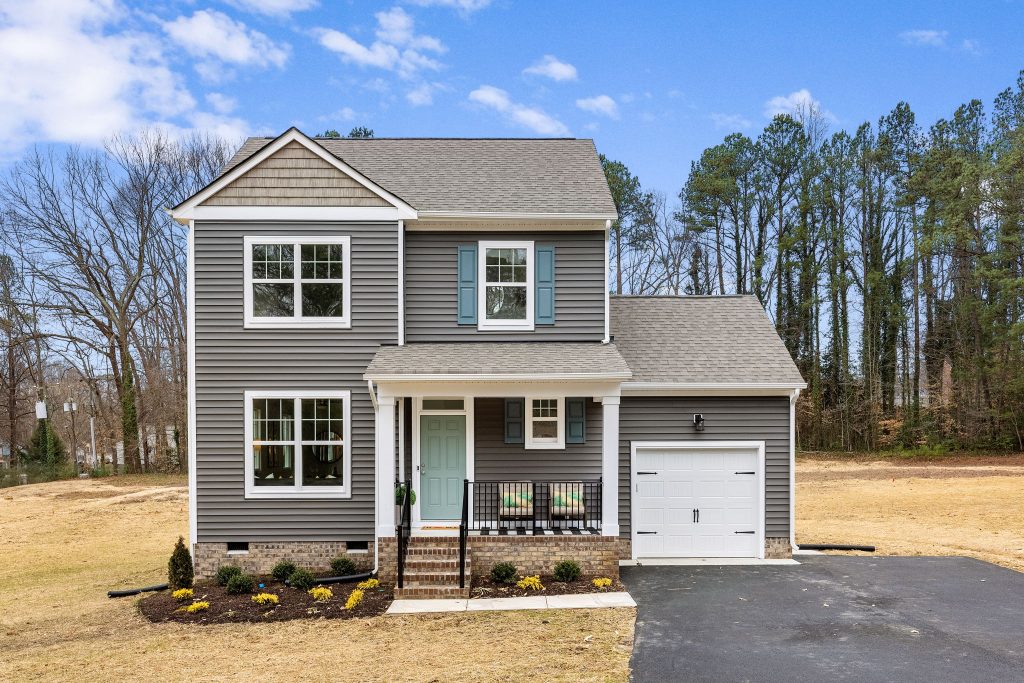
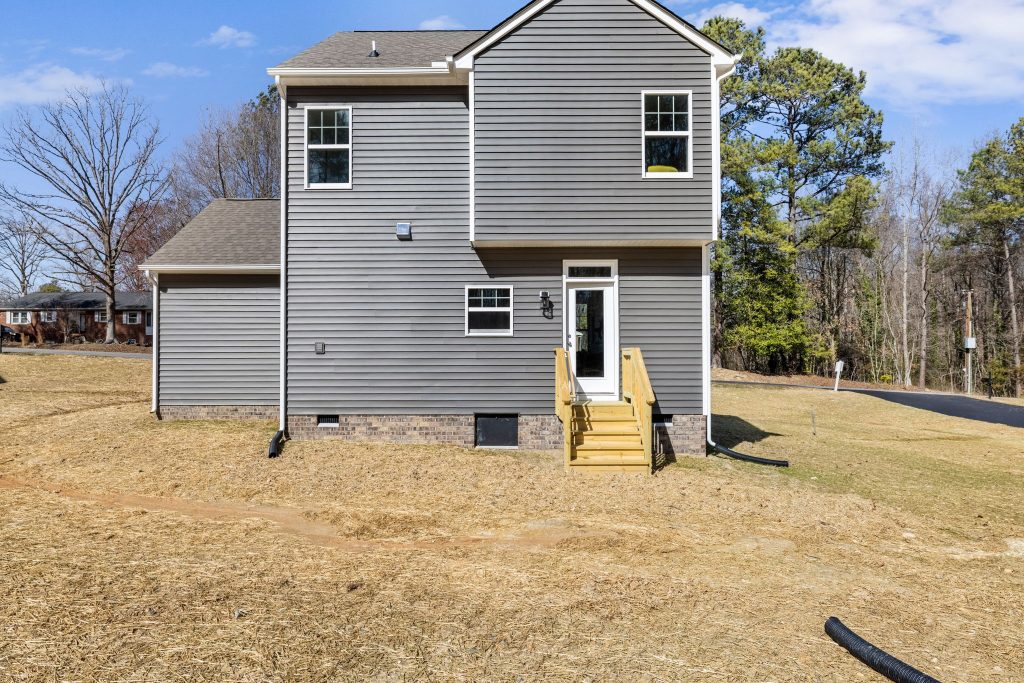
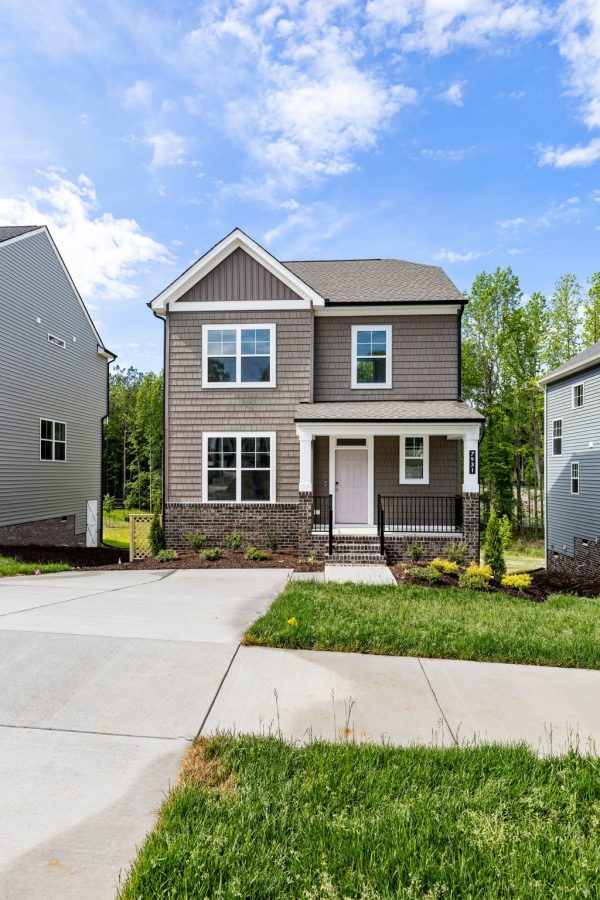
Introducing the Arlington, a charming 2-story house plan that seamlessly blends comfort with convenience! This spacious home spans 1459 square feet, offering a modern design perfect for singles or families.
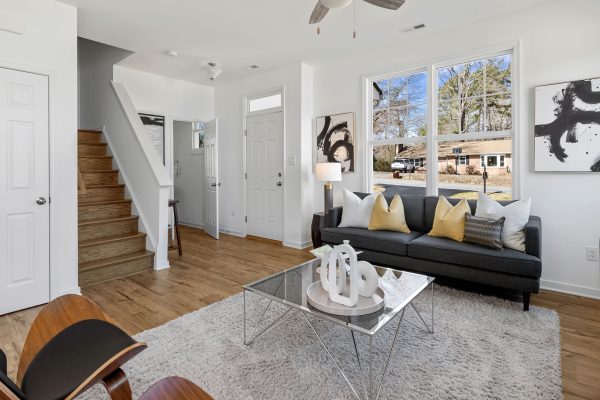
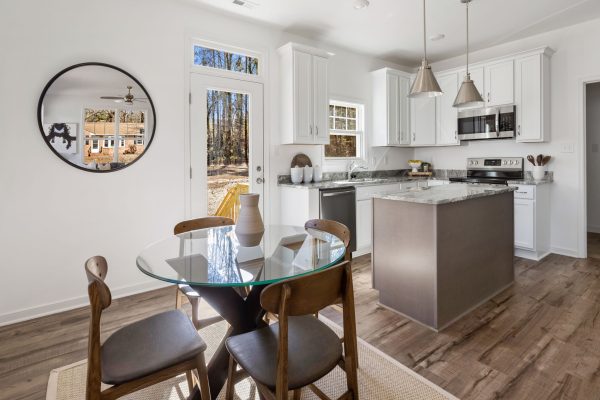
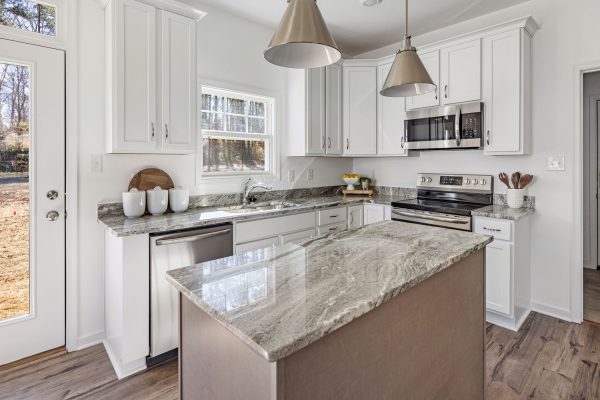
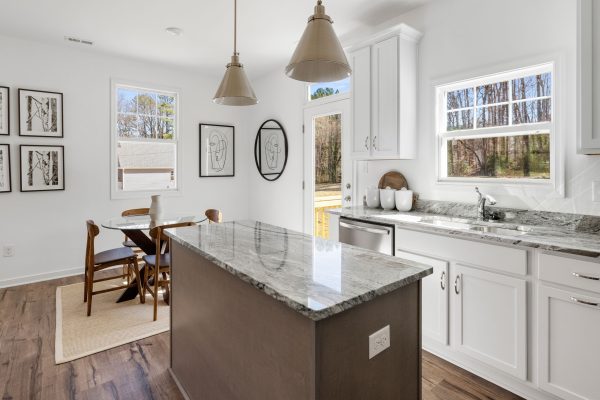
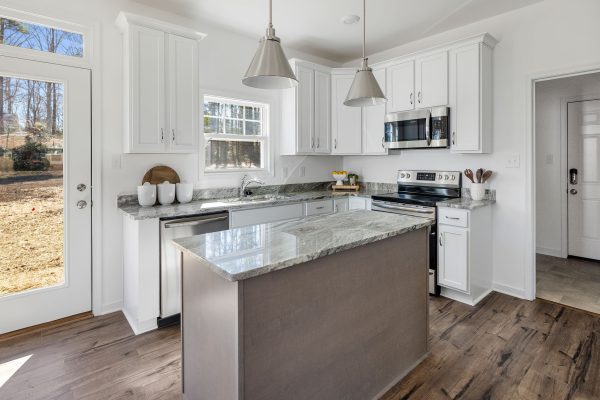
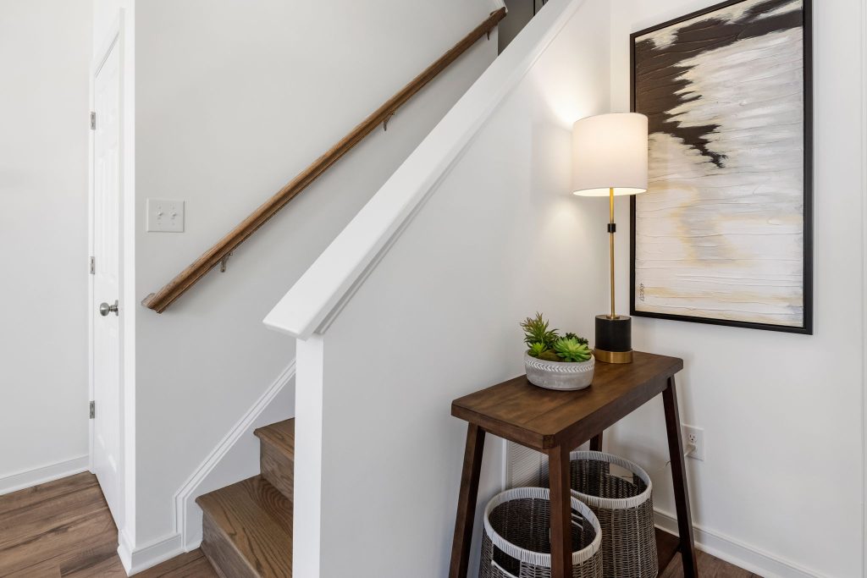
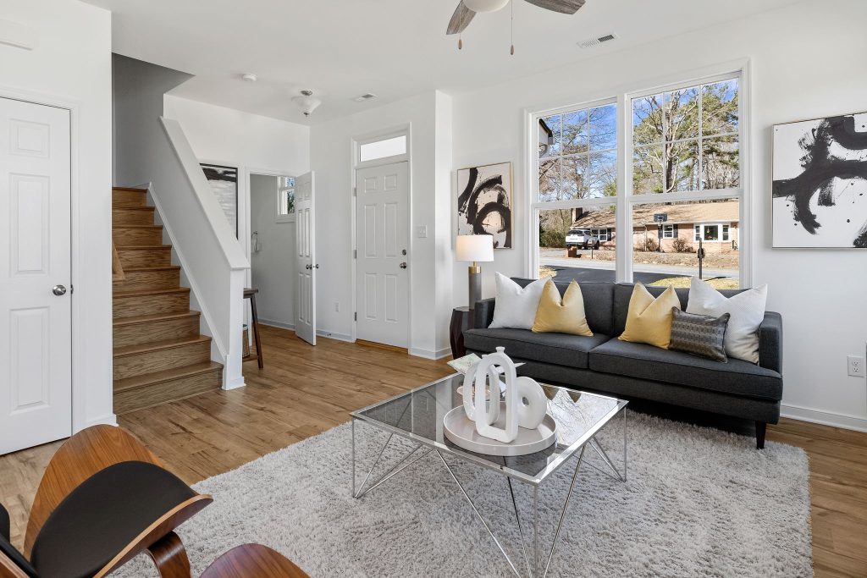
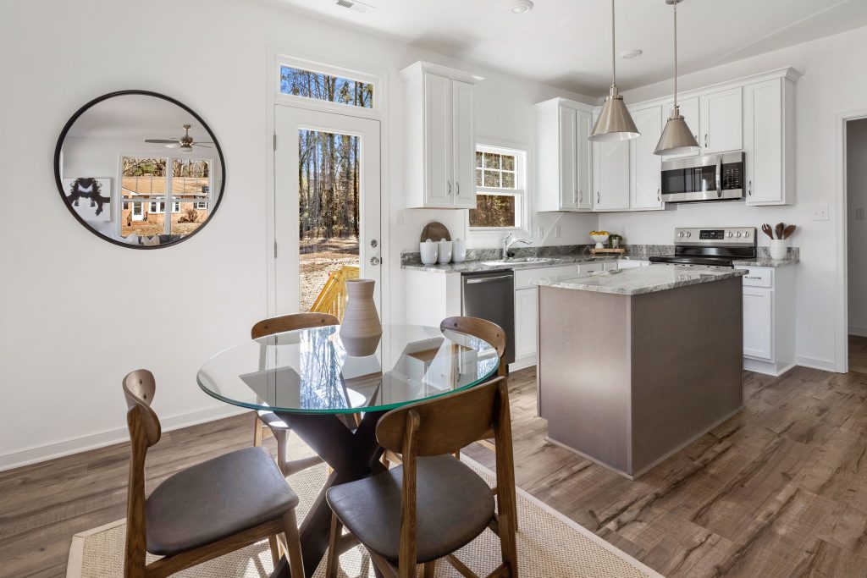
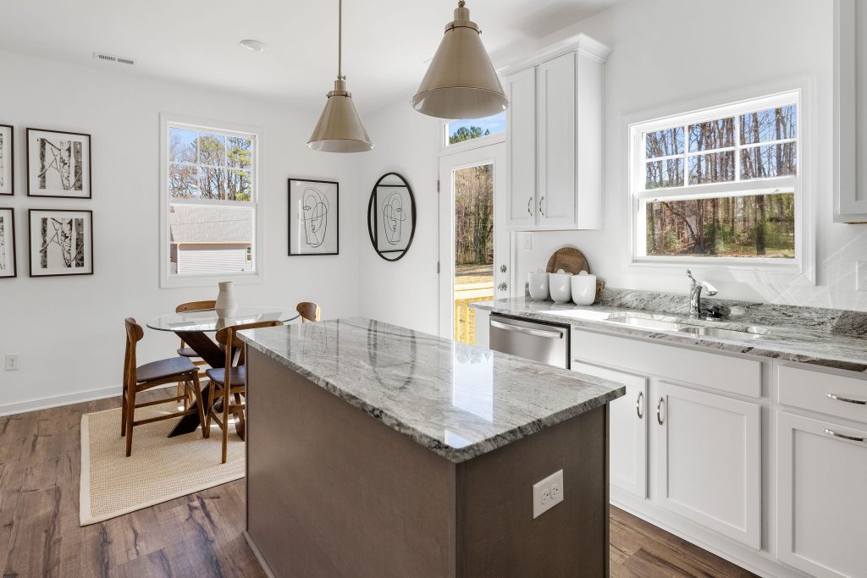
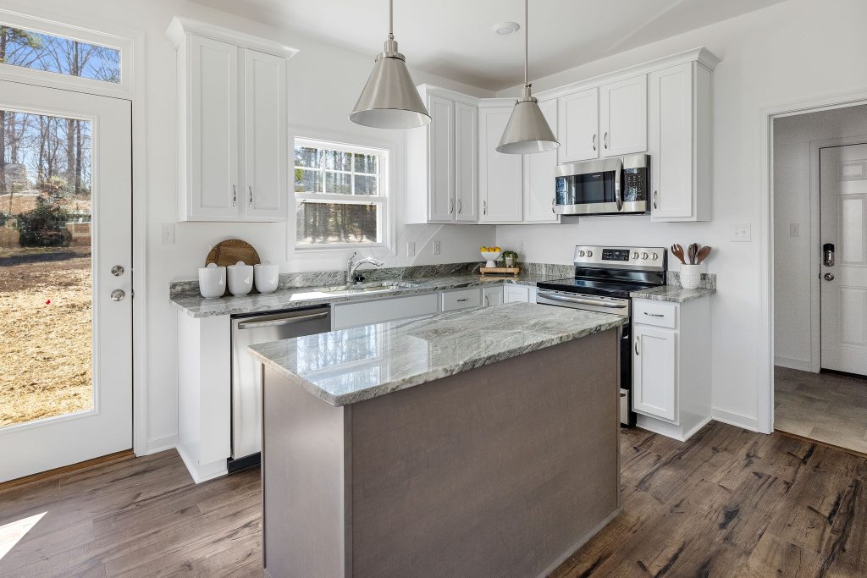
Upon entering the welcoming covered porch, you’ll be greeted by an open-concept layout that effortlessly connects the family room, dining area, and kitchen. The L-shaped kitchen features ample counter space, an island, and a generous pantry, inviting culinary adventures.
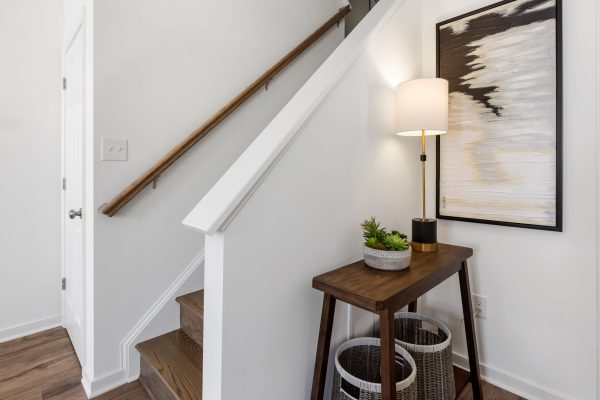
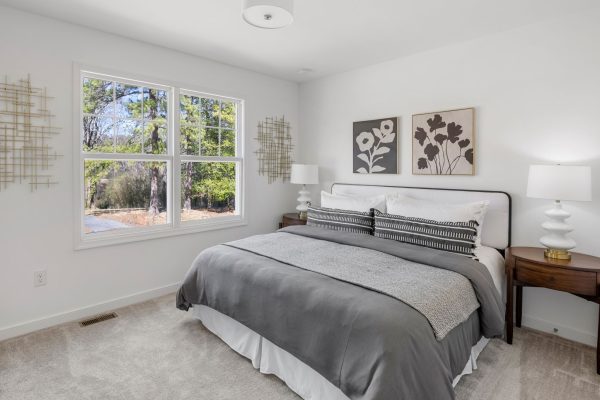
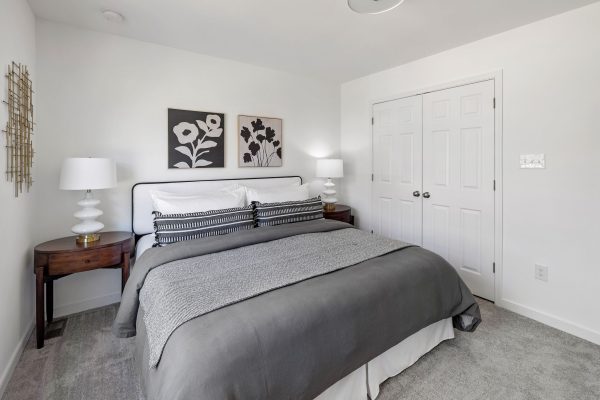
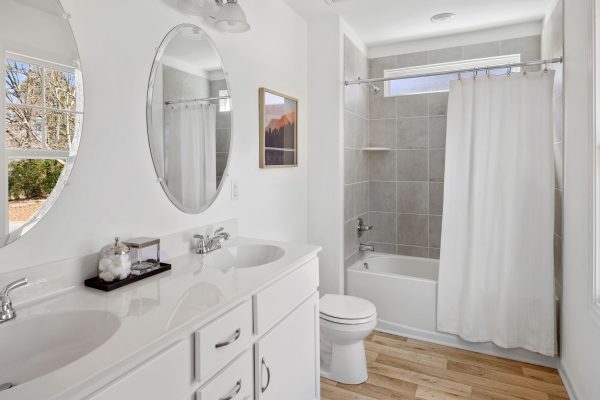
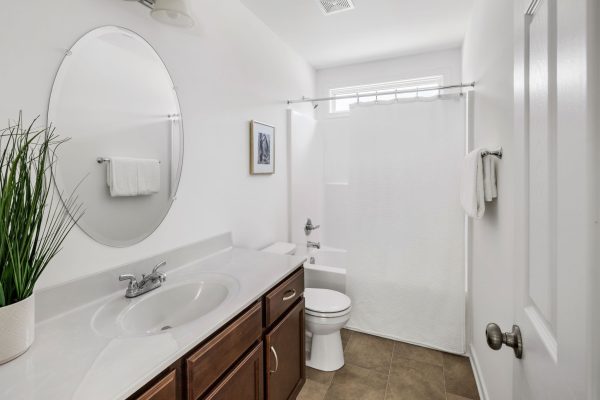
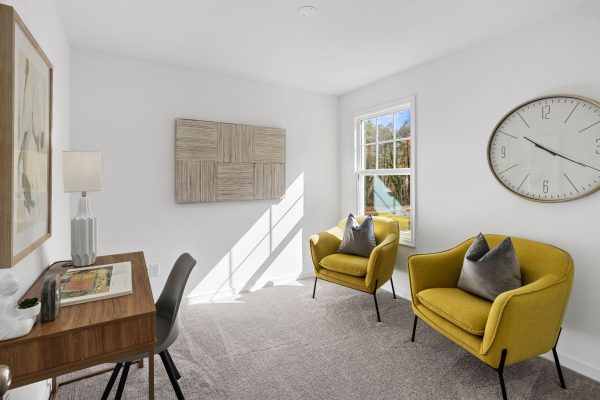
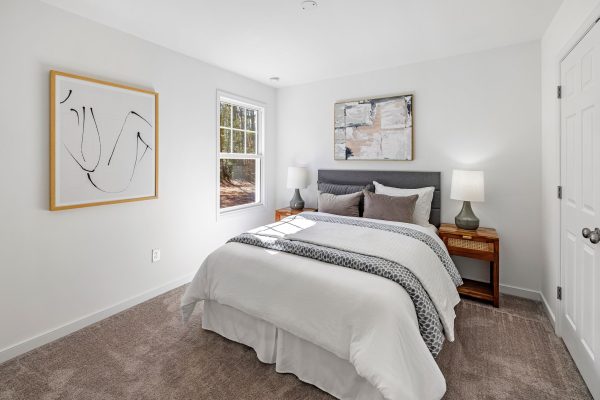
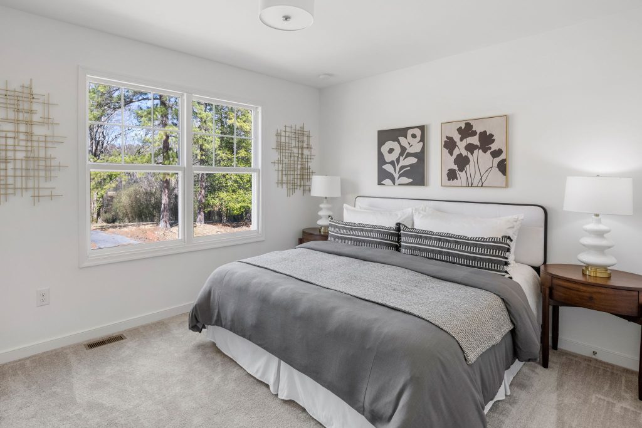
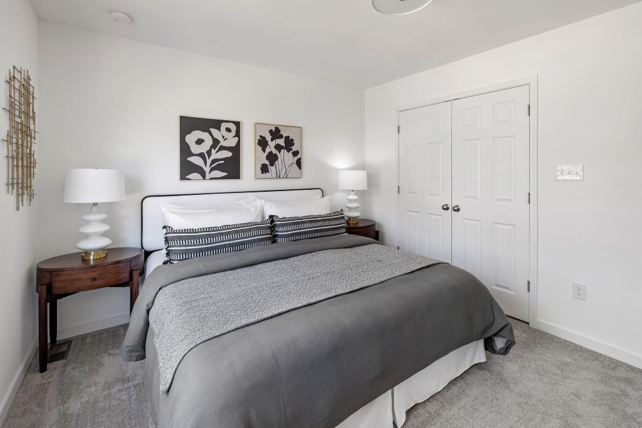
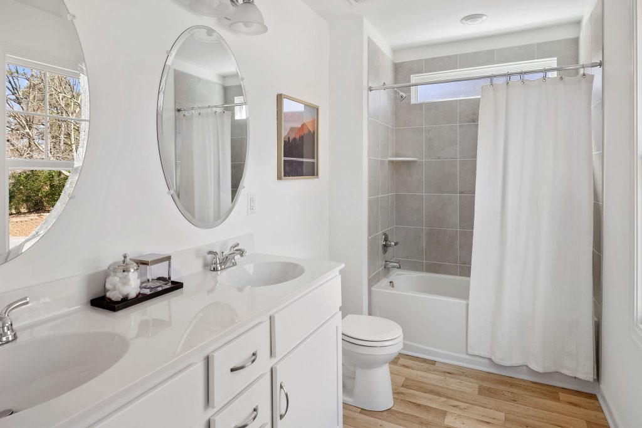
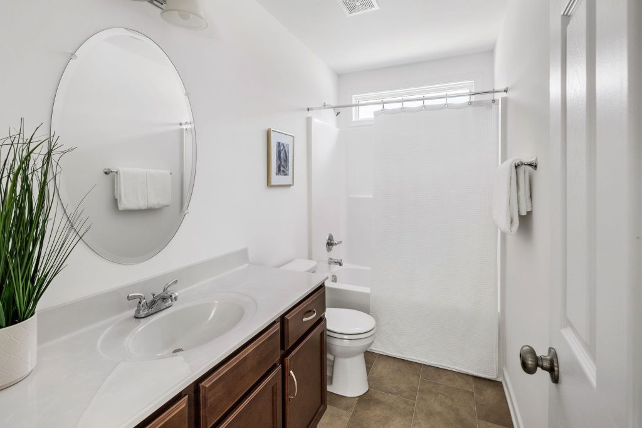
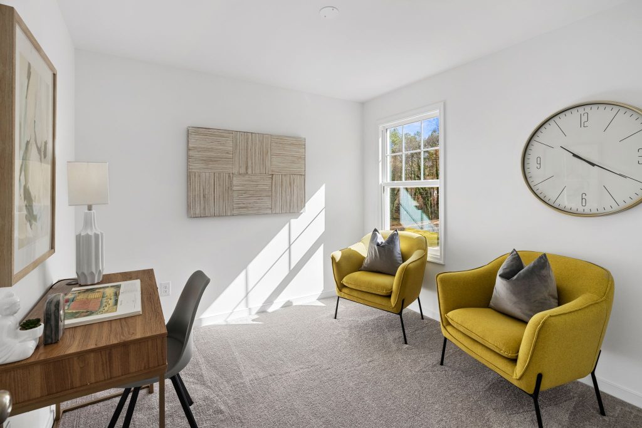
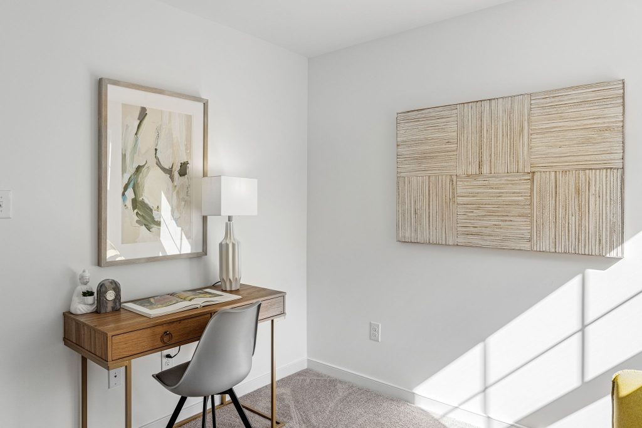
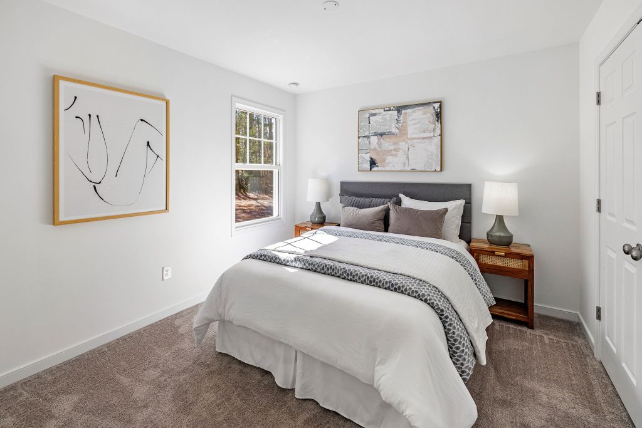
Upstairs, you’ll find two generously sized bedrooms with ample closet space and a well-appointed bathroom with a luxurious tub/shower combo and linen closet. And then there’s the primary suite, boasting a spacious bedroom and a sizable closet, along with an ensuite bathroom featuring double sinks.
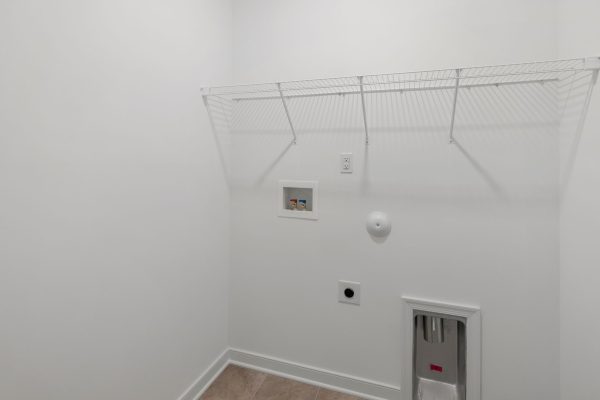
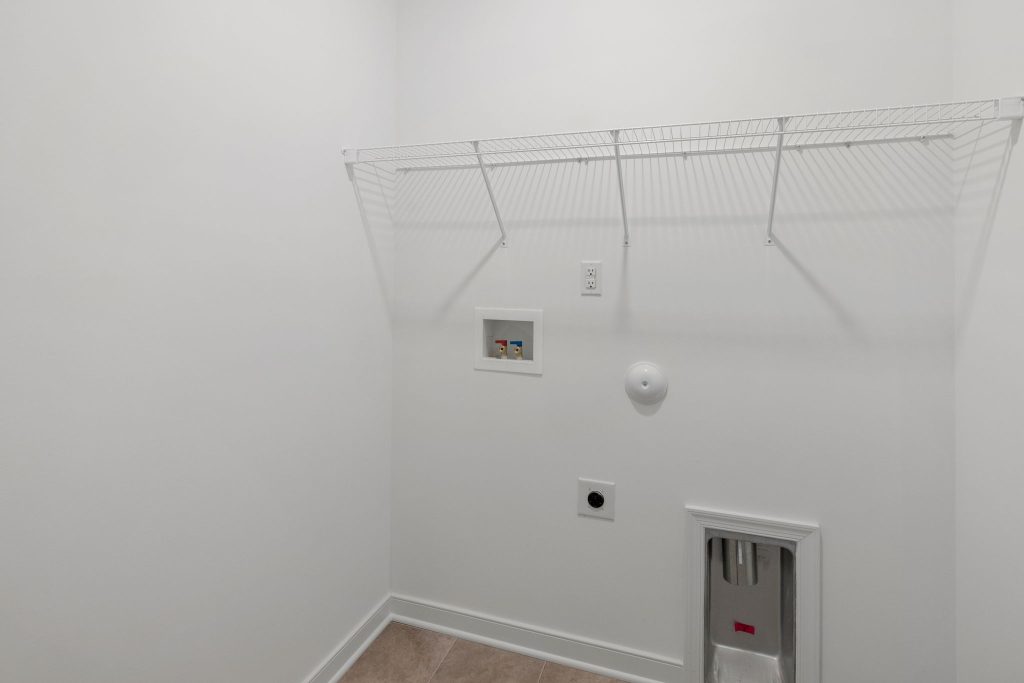
With convenient features like a 1st-floor laundry and mudroom, this home is designed to elevate your everyday living experience. Don’t miss out on the opportunity to make the Arlington your sanctuary!
Our New Home Specialists are here to help!
Privacy Policy | Copyright 2025 | Home Builder Marketing by Meredith Communications