
Floor Plan Profile: Elliot
If you’re looking for a home that beautifully combines luxury and flexibility, the Elliot floor plan is your perfect choice. As a home builder in Chesterfield VA, we strive to design and build homes that comfortably fit your lifestyle now, while offering features that will allow your home to adapt to changing needs for years to come.
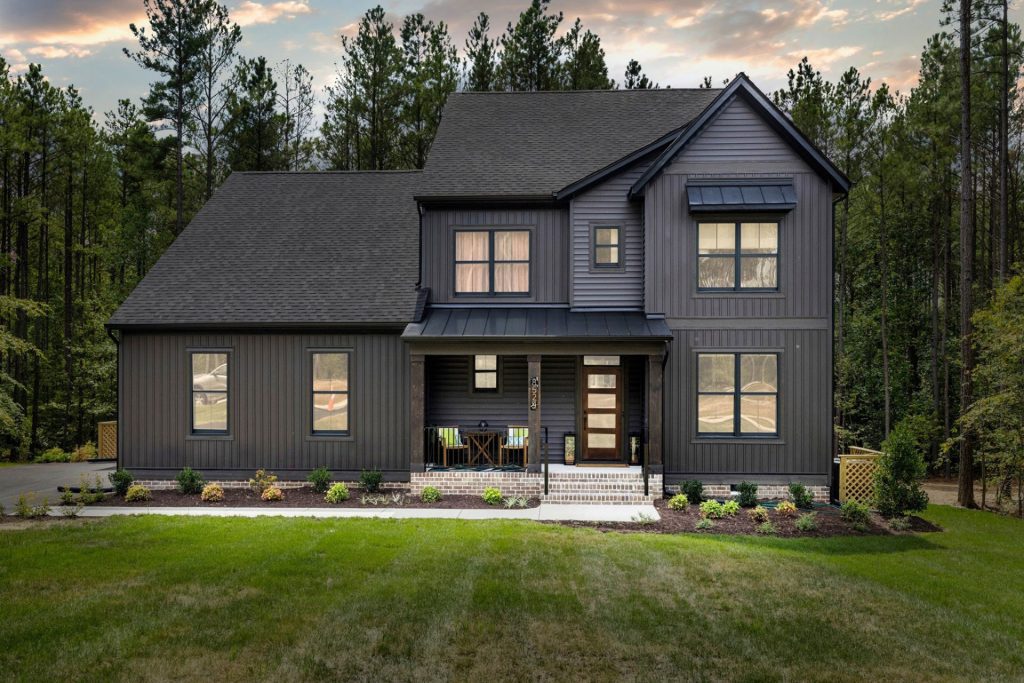
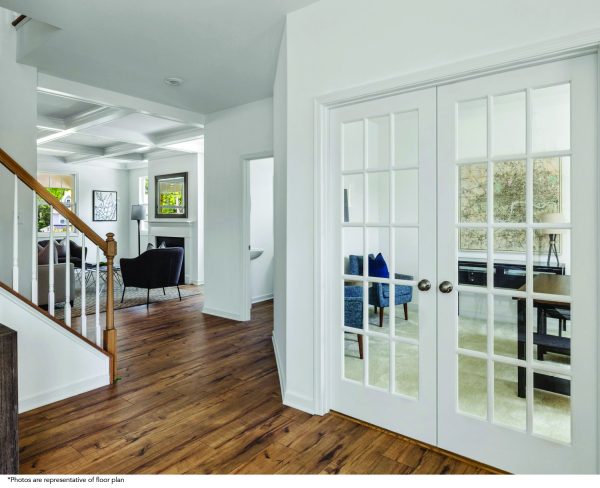
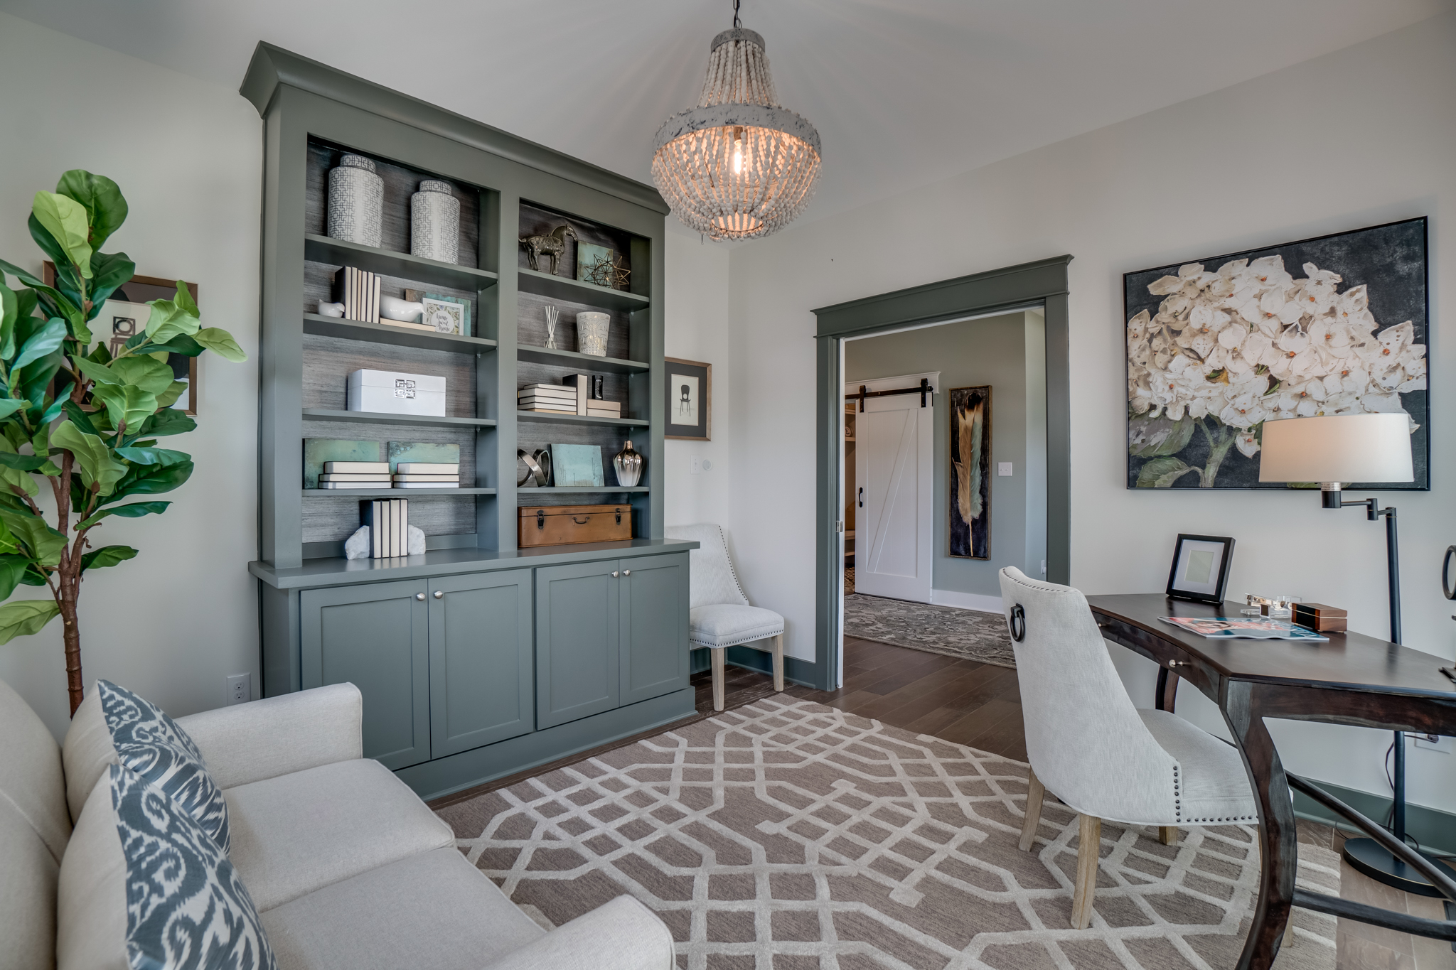
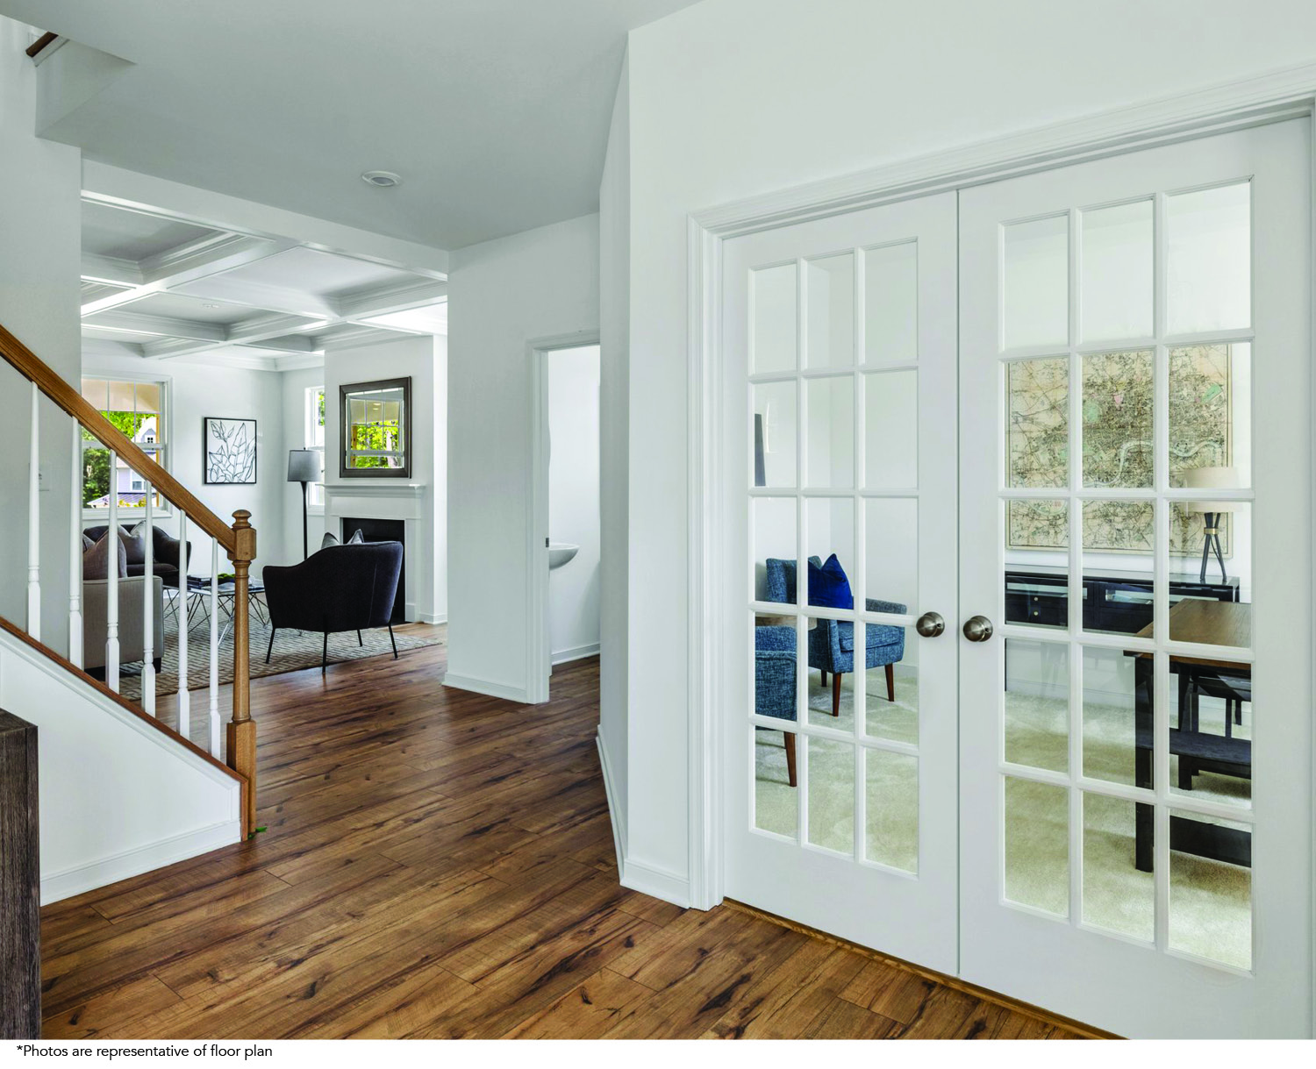
The Elliot floor plan is an expansive two-story home with 3,038 square feet. It offers the option of four to six bedrooms, 2.5 to 5.5 bathrooms, and a two-car garage. You’re welcomed into the home via a covered front porch that leads into the elegant entry foyer open to the second story. Off to one side is a private study, ideal for working from home as it provides some peace and privacy from the heart of the home. On the other side is a beautiful dining room with a pass through area that connects to the kitchen. The pass through also includes a coat closet and a pantry for added storage. With the holidays fast approaching, this dedicated dining room is an attractive feature, but it’s great for those who enjoy entertaining all year long, as well.
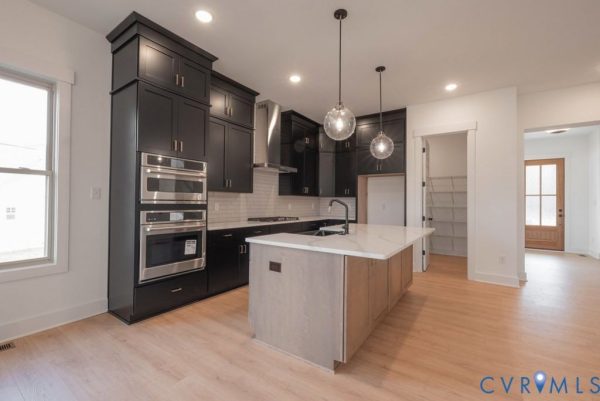
The heart of the home is an open layout with an expansive family room, a chef-inspired kitchen with an island and an additional pantry, as well as a morning room that can serve a variety of uses, including a more casual dining space or a play area for young children. There’s a mudroom and access to the garage located off the morning room, as well as access to the back yard, where you can also choose to build a deck.
Upstairs, you’ll find four bedrooms, including the primary suite. This luxurious suite includes a spa-like ensuite bathroom with separate shower and a soaking tub. In addition, there are two large walk-in closets to ensure plenty of storage. The three additional bedrooms are nicely sized with their own closets and they have access to a centrally located full bathroom. For added convenience, the laundry room is located on this level. In addition, there’s a skylight for additional illumination and best of all, there’s a loft space that can serve a variety of purposes depending on your interests and lifestyle.
The Elliot floor plan also features the option for a partial third story, which could be used for everything from storage to an additional bedroom or even a home gym. There’s also the option for an in-ground finishable basement, which can include another bathroom and bedroom or a rec room, depending on your needs.
As a home builder in Chesterfield VA, we know that lives can change but if your home has the space and flexibility to adapt to those changes, you don’t necessarily have to worry about finding a new home and uprooting your life. Plus, if you’re planning for changes in the future, you can feel confident in having a home you can easily grow into. The Elliot floor plan offers this flexibility, so contact us today to learn more about this and other floor plans to find your perfect fit.
Tags: homebuilder chesterfield va, homes for sale chesterfield va, new homes chesterfield va