
Floor Plan Profile: Florence
Multi-generational homes are seeing an uptick in popularity. They make it easier and more comfortable for families to live together while providing necessary space and privacy. If you’re looking for a home builder in Chesterfield VA who builds multi-generational homes, turn to LifeStyle Home Builders and come explore our Florence floor plan.
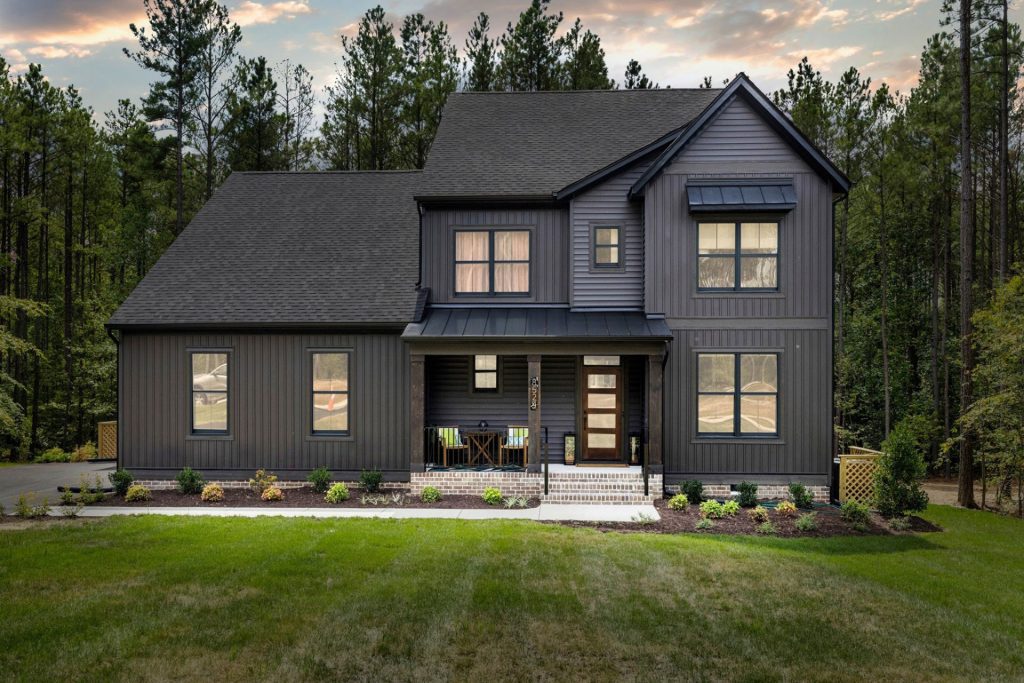
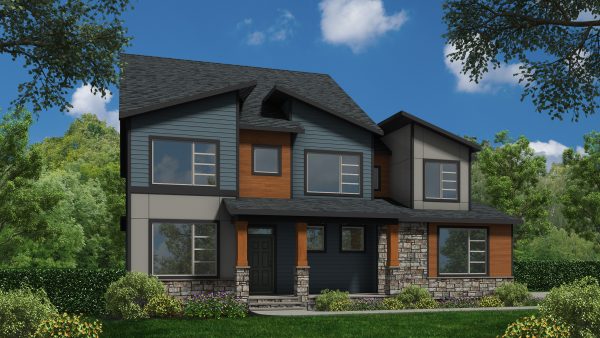
The Florence is a spacious two-story home offering up to five bedrooms, 4.5 bathrooms, a three-car garage, and 3,119-3,523 square feet. This home features a primary suite and two bedrooms upstairs, and a generation suite downstairs, ensuring comfortable living for everyone. The primary suite upstairs features an expansive ensuite bathroom as well as a truly large walk-in closet. The generation suite goes a step further, serving almost as a separate apartment on the ground floor, which aids in accessibility. The generation suite features a bedroom with a walk-in closet, as well as a separate living room, a full bathroom, and an additional walk-in closet along with two exterior doors. There’s even the option for a kitchenette.
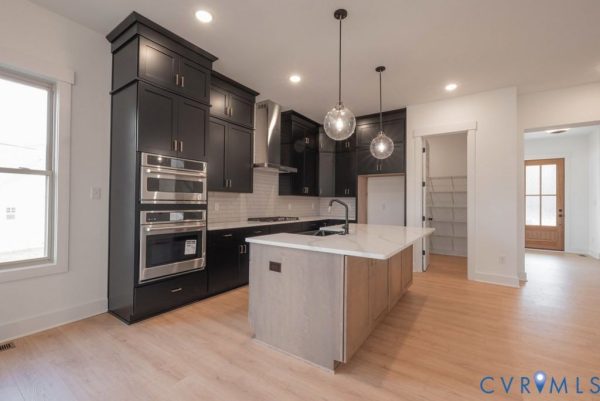
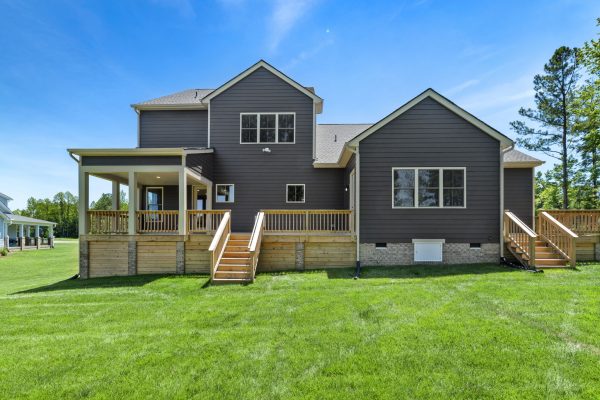
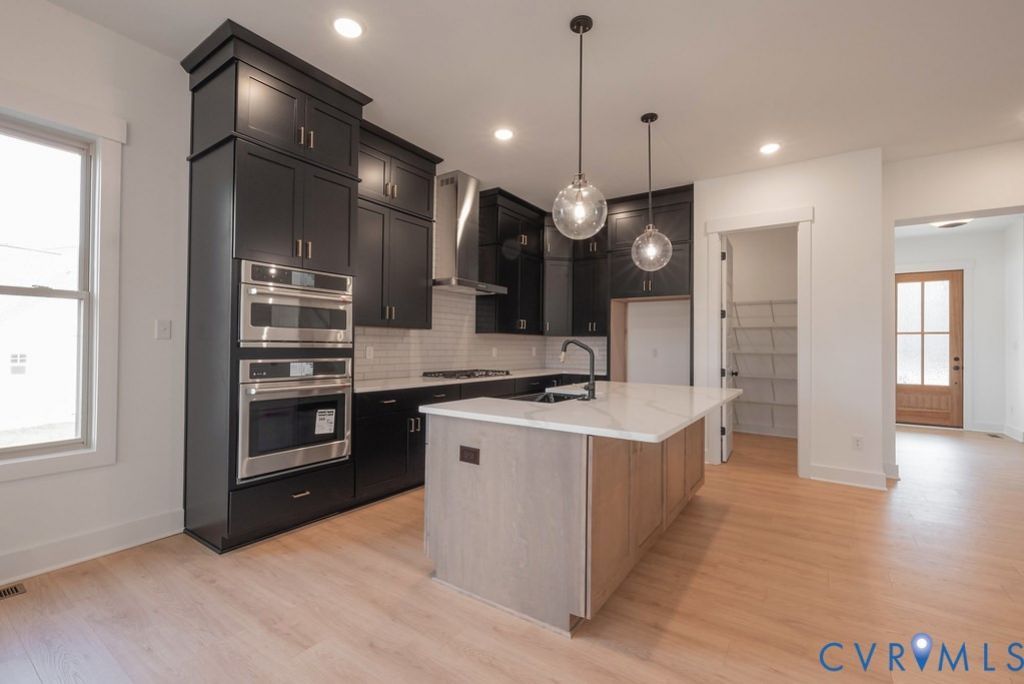
Even without the addition of the generation suite, this is a spacious, comfortable home. The covered front porch leads into a welcoming foyer with a coat closet, a powder room, and a mud room that connects to the garage. The foyer then leads into the open-plan central living space, which includes an expansive kitchen with plenty of counter space, an island, and a large walk-in pantry for added storage. The morning room and family room complete the space, with lots of windows for natural light and access to the back yard and optional deck. The access to the generation suite is off the family room.
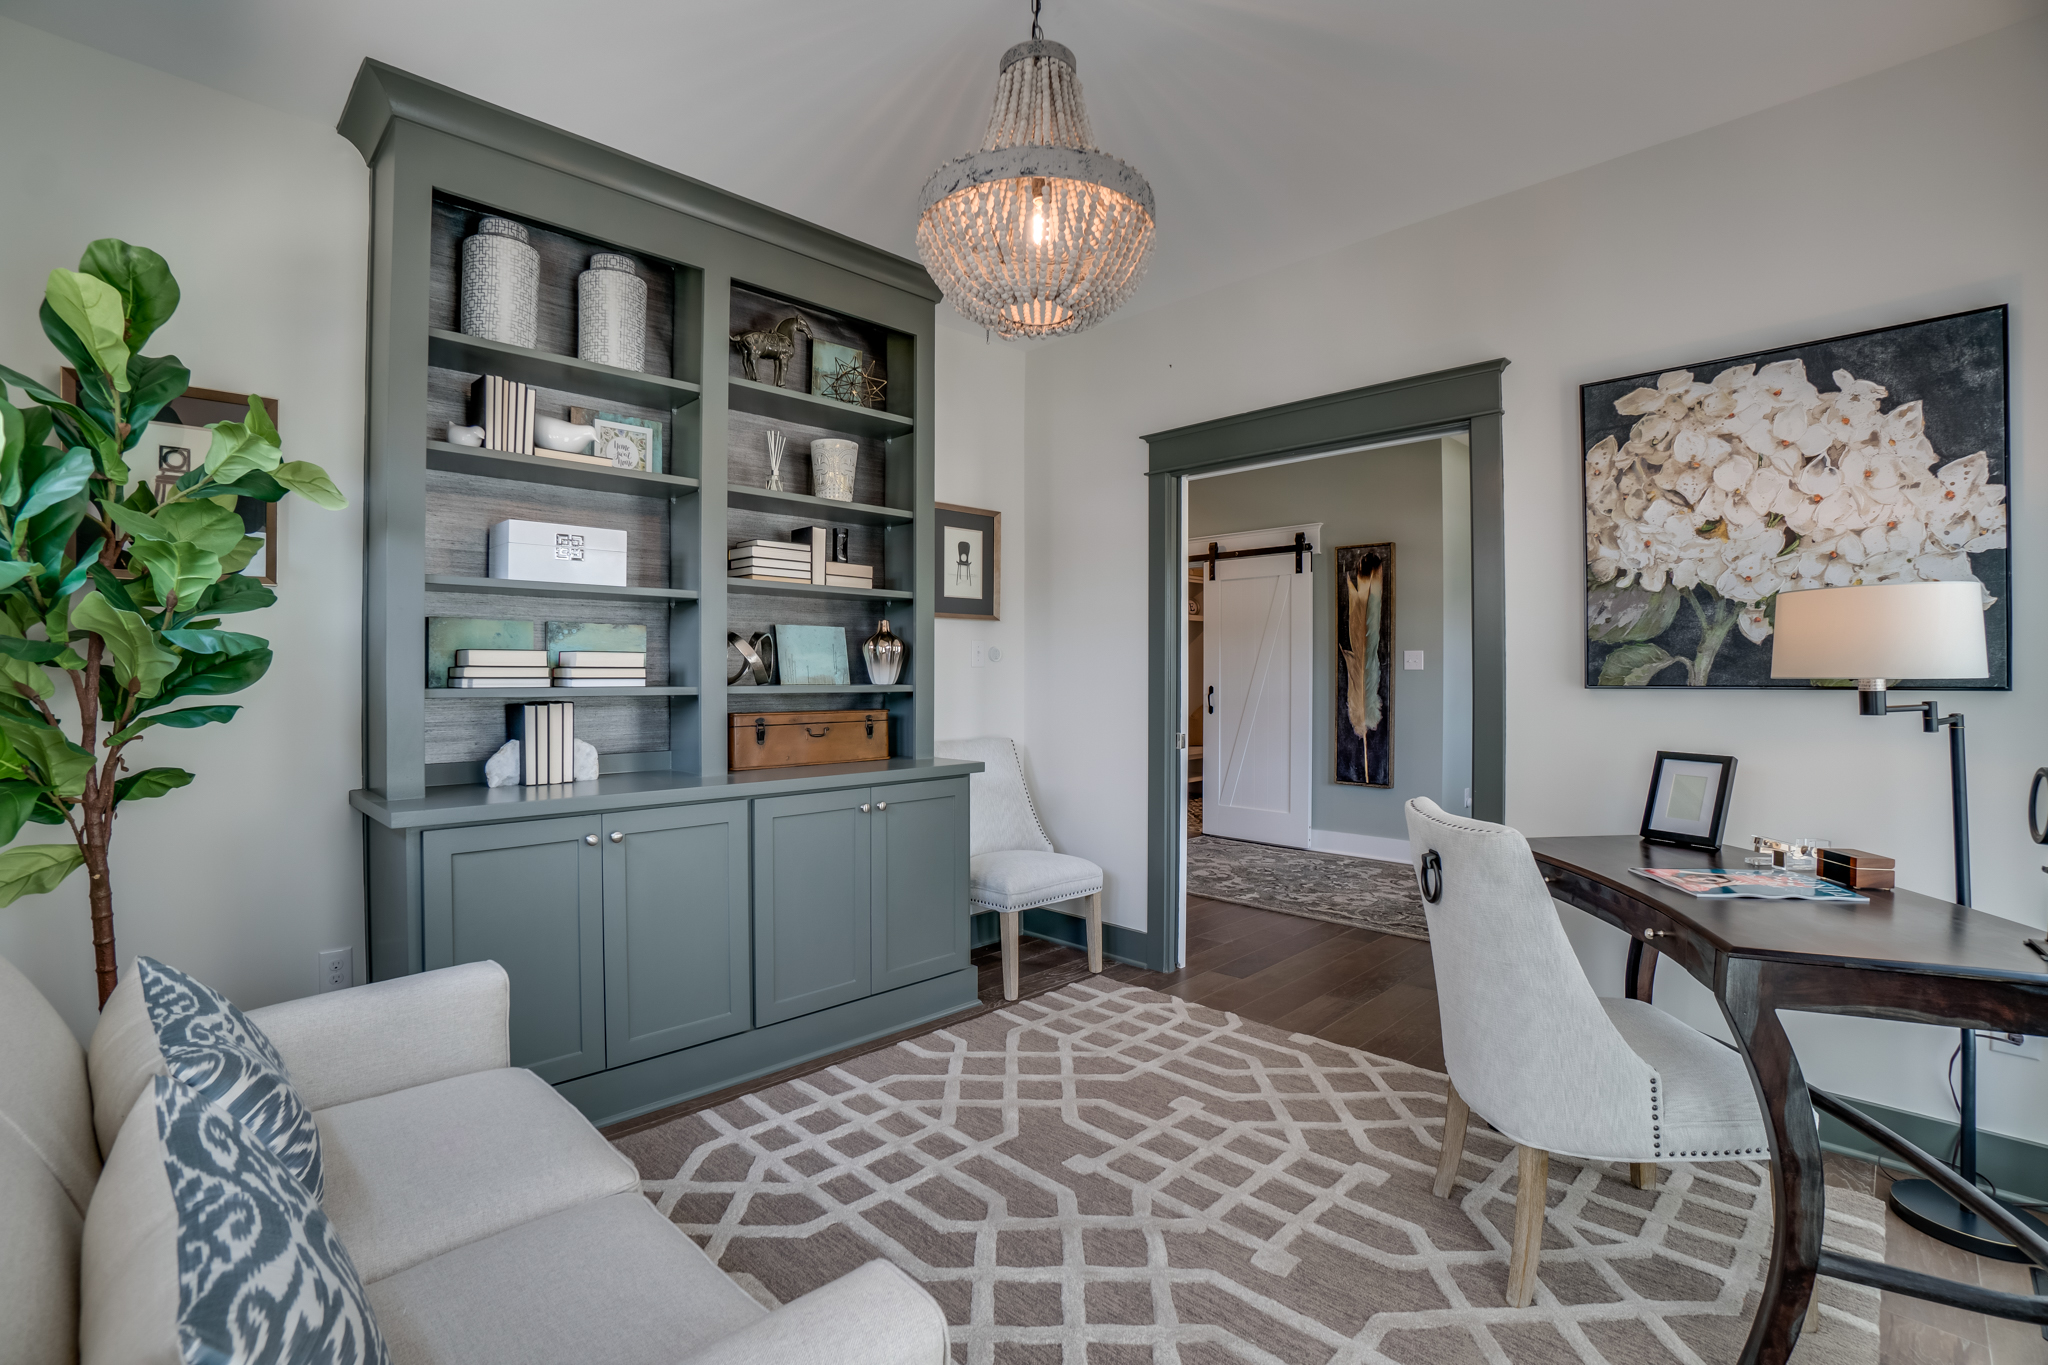
Upstairs, there’s a full bathroom for the two secondary bedrooms, as well as a laundry room, and a picturesque skylight over the upper hall. In addition to all of these standard elements of a home, the Florence also includes a large unfinished room upstairs, which could be finished to serve as a rec room for a variety of uses. In addition, there’s a study on the first floor just off the entry foyer. These spaces add to the adaptability of the home to the family’s needs now and for years to come.
This kind of thoughtful and intentional layout makes the home inviting and comfortable for all of the generations living there. By creating a dedicated suite for the additional family members, it makes it easier for everyone to live together and benefit from the experience, while still maintaining their own space and privacy.
As a respected home builder in Chesterfield VA, we aim to provide an extensive selection of homes to fit a range of lifestyles, including multigenerational living. To learn more about the Florence floor plan, reach out and contact us today.
Tags: homebuilder chesterfield va, homes for sale chesterfield va, new homes chesterfield va